











Address
13134 Auburn Mill Lane, Glen Allen, VA
Price
$ 785,000
Property Attributes
- MLS#2621858
- TypeSingle Family
- Listing Status Active
- CountyHanover
- CityGlen Allen
- Area36 - Hanover
- NeighborhoodAuburn Mill
- Zip23059
- Style
- Year Built1973
- Taxes$ 4669
- Price$ 785,000
- Bedrooms5
- Full Bathrooms3
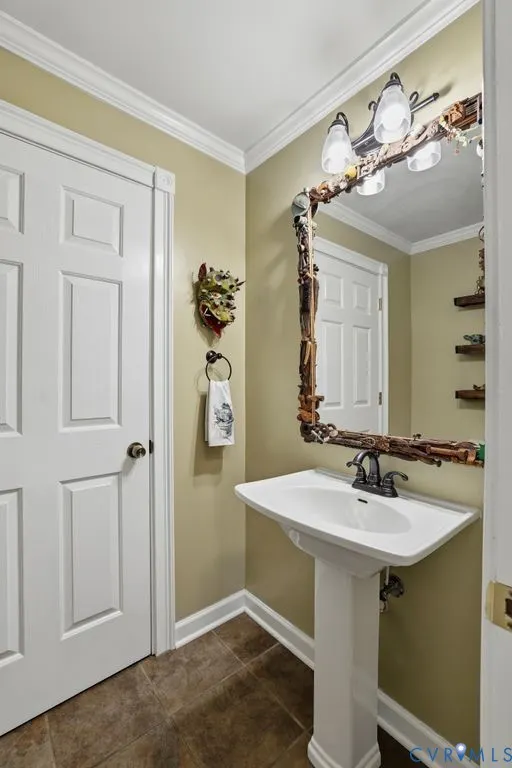
- Half Bathrooms1
- Sqr Footage2922
- Lot Size5.2 Acres
Data Source:
Central Virginia Regional MLS (CVRMLS)
Property Description
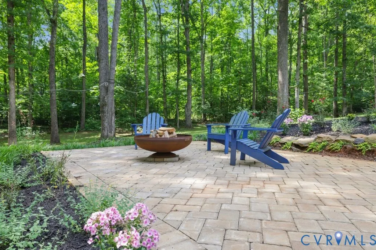
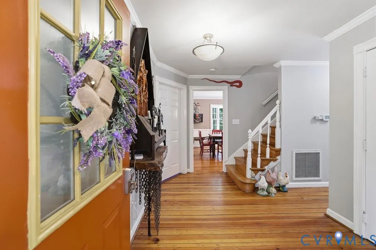
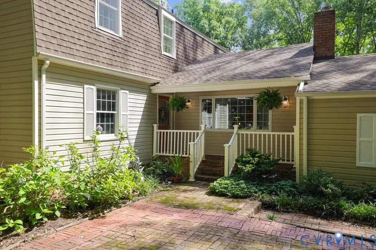
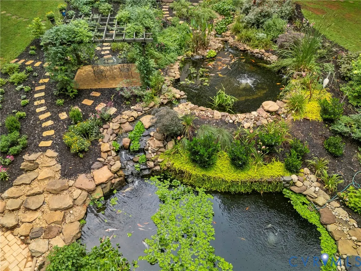
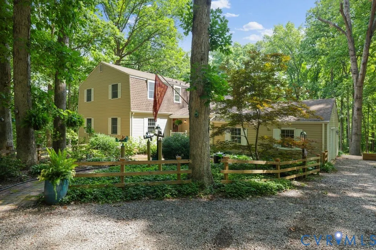
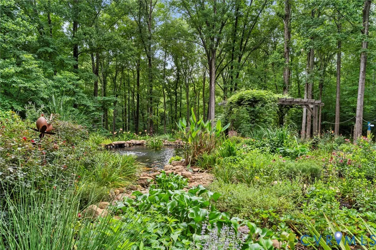
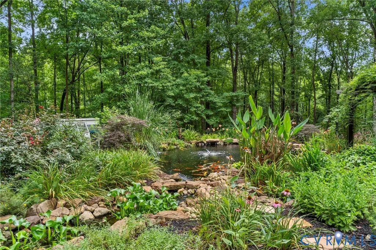
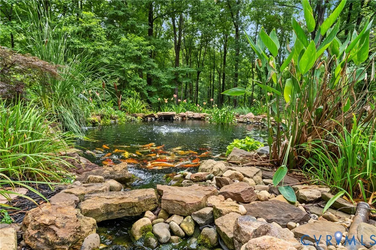
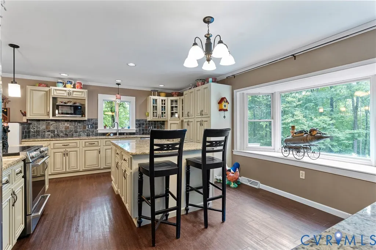
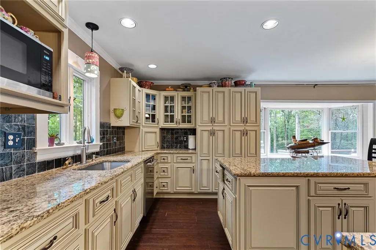
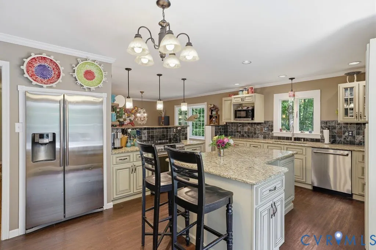
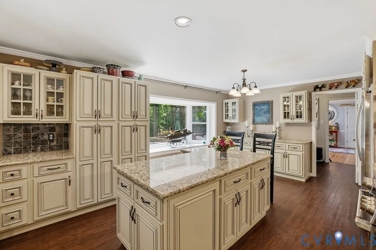
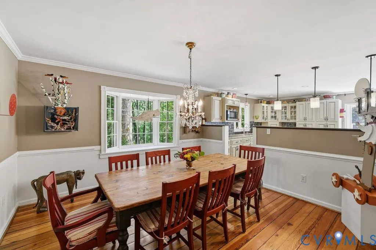
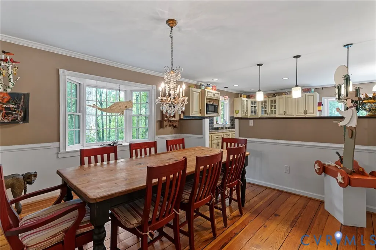
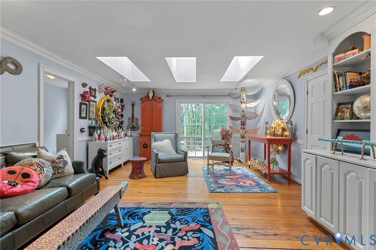
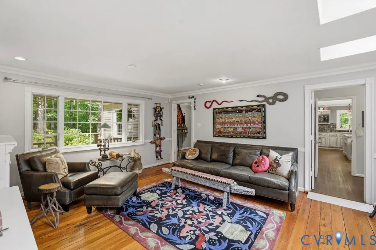
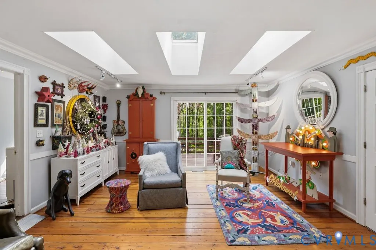
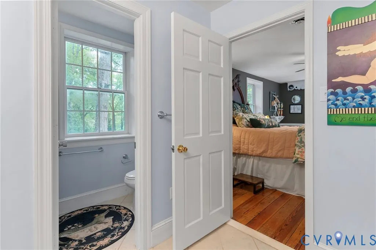
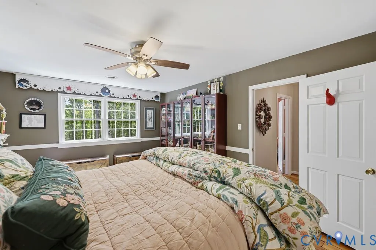
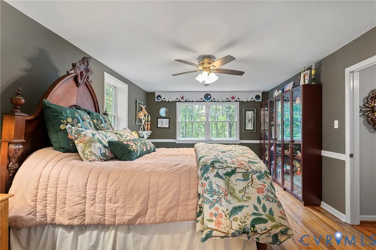
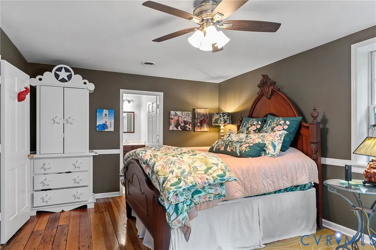
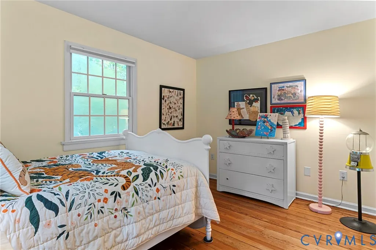
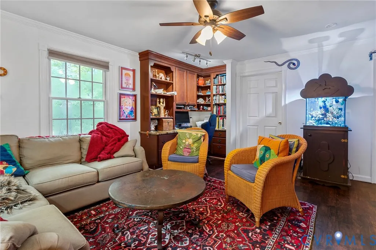
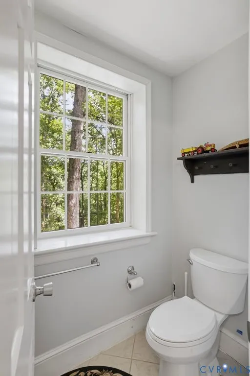
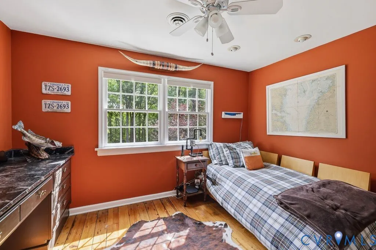
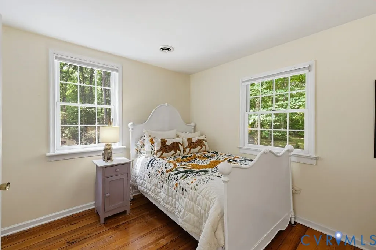
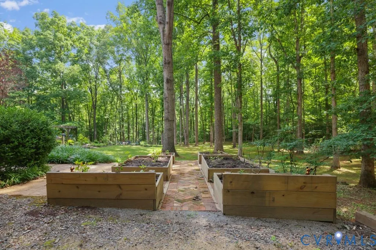
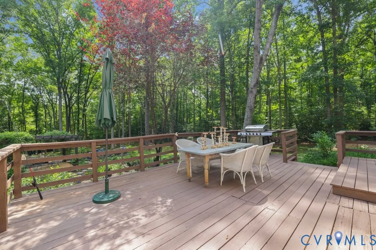
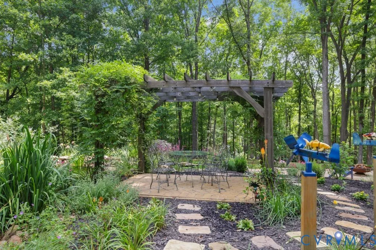
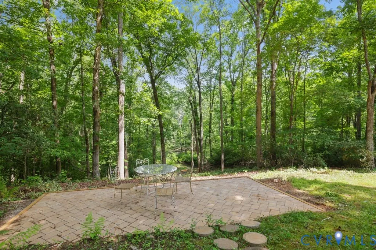
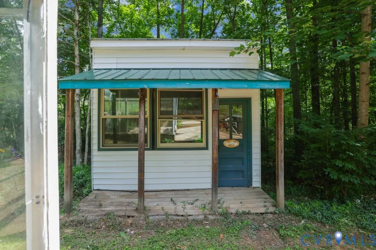
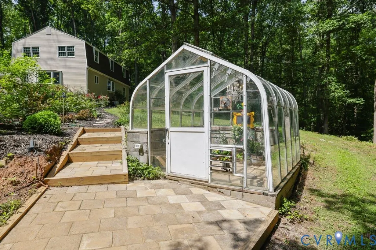
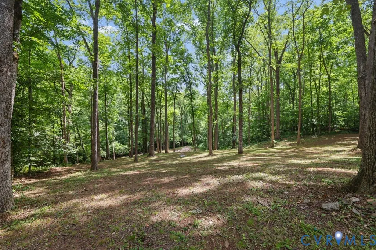
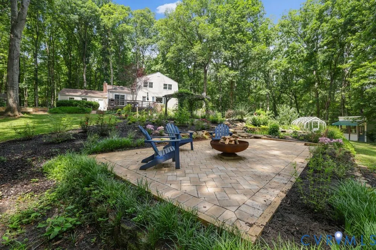
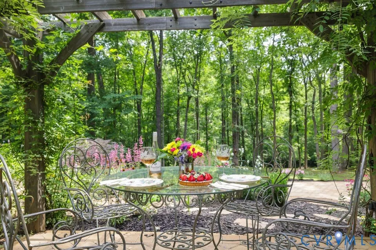
Tucked away on 5.05 beautifully wooded acres, this timeless Dutch Colonial offers the perfect blend of privacy, nature, and everyday luxury. Thoughtfully designed with two primary suites—one on the main level and one upstairs—plus three additional bedrooms, this home provides exceptional flexibility for family and guests. The spacious kitchen is truly the heart of the home, featuring abundant workspace, beautiful finishes, and room to gather—you'll definitely want to kiss the cook! Rich heart pine floors and an expansive bay window fill the living spaces with warmth and natural light while framing peaceful views of the surrounding landscape. Step outside to discover an extraordinary outdoor retreat overlooking picturesque Taylor's Creek. Multiple patios, a fire pit, and a stunning multi-tiered koi pond surrounded by exceptional landscaping create the ultimate setting for entertaining or simply enjoying the quiet beauty of nature. Whether sipping your morning coffee, hosting friends under the stars, or unwinding after a long day, every space invites you to slow down and savor the moment. This is more than a beautiful home—it's a lifestyle where tranquility, comfort, and unforgettable memories await.
| Elementary School | Middle School | High School |
|---|---|---|
| South Anna Elementary School | Chickahominy Middle School | Patrick Henry High School |
| Price History | |
|---|---|
| 8/11/2026 | Listed $785,000 |
General Features
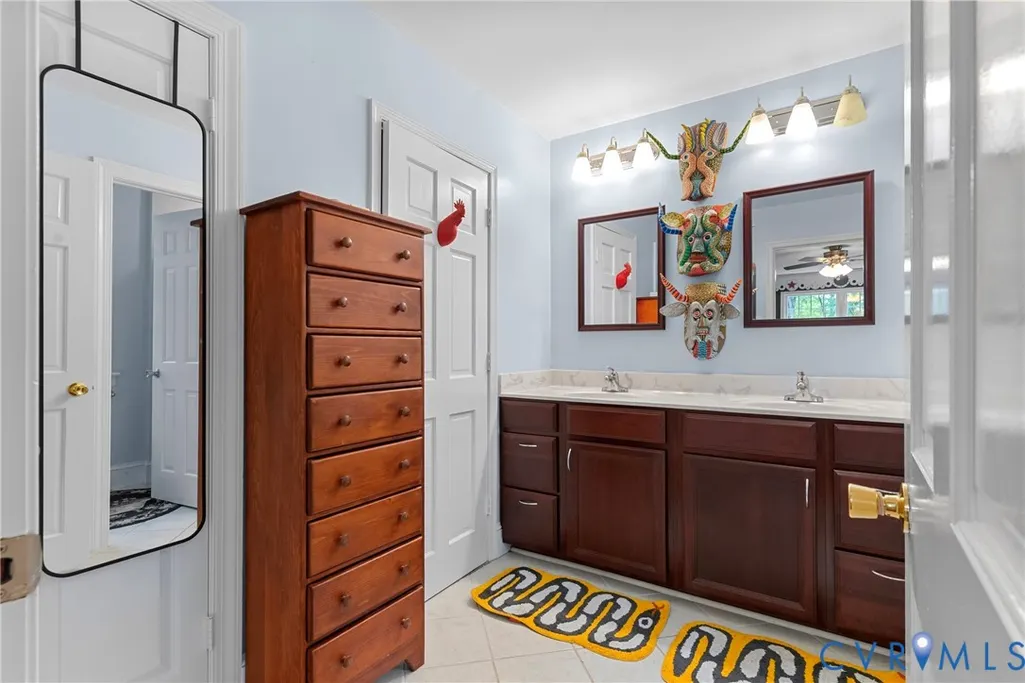
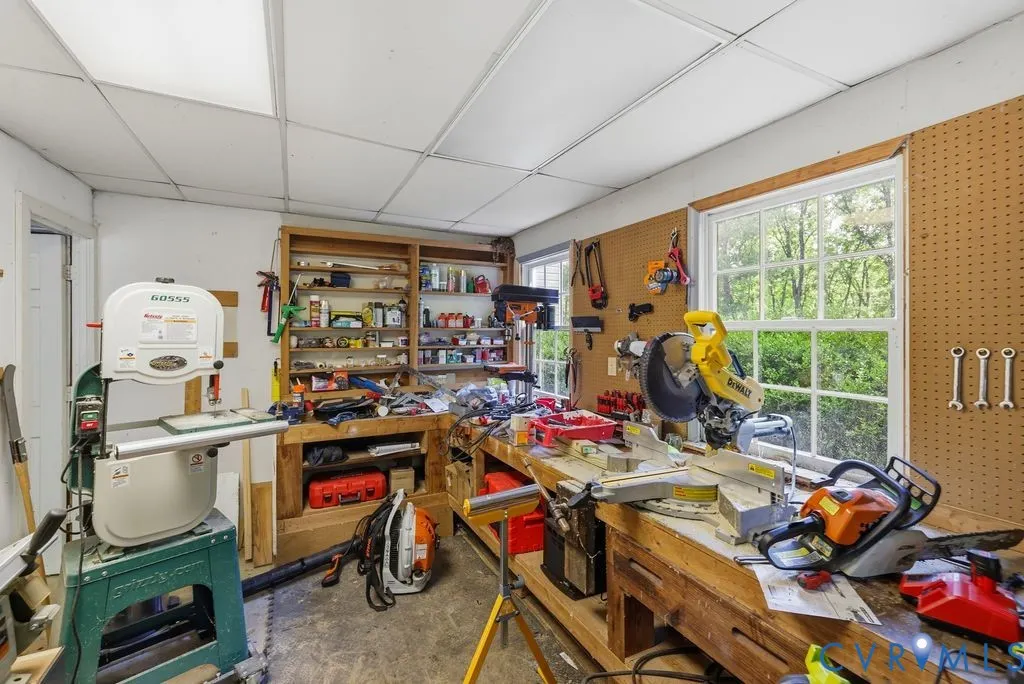
| Interior Features | Bookcases,Built-in Features,Bedroom on Main Level,Breakfast Area,Bay Window,Ceiling Fan(s),Dining Area,Separate/Formal Dining Room,Double Vanity,Eat-in Kitchen,Granite Counters,Kitchen Island,Bath in Primary Bedroom,Main Level Primary,Pantry,Recessed Lighting,Skylights,Cable TV,Walk-In Closet(s),Workshop,Greenhouse Window |
|---|---|
| Sewer | Septic Tank |
| Heating | Electric,Heat Pump,Propane |
| Cooling | Central Air,Heat Pump,Zoned |
| Possession | Close Of Escrow |
| Roof | Asphalt |
| Appliances | Dryer,Dishwasher,Electric Water Heater,Gas Cooking,Microwave,Refrigerator,Washer |
| Exterior Features | Out Building(s),Porch,Storage,Shed |
| Garage Spaces | 1 |
| Patio/Porch Features | Rear Porch,Deck,Porch |
| Architectural Style | Dutch Colonial,Two Story |
| Pool Features | None |
| Security Features | Security System,Smoke Detector(s) |
| Construction Materials | Drywall,Frame,Vinyl Siding |
| Year Built | 1973 |
| Stories | 2 |
| Levels | Two |
| Property SubType | Single Family Residence |
| Tax Year | 2026 |
| Percent Ownership | Individuals |
| Waterfront Features | Creek,Stream,Water Access,Waterfront |
| County | Hanover |
| New Construction | false |
| Property Type | Residential |
| Attached Garage | true |
| Subdivision Name | Auburn Mill |
| Garage Y/N | true |
| Other Structures | Gazebo,Outbuilding |
| Total Rooms | 10 |
| Full Baths | 3 |
| Status | Active |
| High School | Patrick Henry |
| Disclosures | Seller Disclosure |
| Zoning Description | A1 |
| MLS Area | 36 - Hanover |
| Lot Size Units | Acres |
| Waterfront Y/N | true |
| Elementary School | South Anna |
| Year Built Details | Actual |
| Tax Annual Amount | 4669.66 |
| Middle/Junior High School | Chickahominy |
| Property Condition | Resale |
| Days on Market | 2 |
| Standard Status | Active |
| Occupancy Type | Owner |
| Tax Assessed Value | 576500 |
| Tax Lot | 26 |
| Ownership Type | Sole Proprietor |
| Property Sub Type Additional | Single Family Residence |
Interior Features
| Flooring | Laminate,Tile,Wood |
|---|---|
| Total Fireplaces | 1 |
| Fireplace Features | Wood Burning |
| Total Stories | 2 |
| Basement (Y/N) | false |
| Air Conditioning Y/N | true |
| Heating Y/N | true |
| Window Features | Skylight(s) |
| Fireplace Y/N | true |
| Half Baths | 1 |
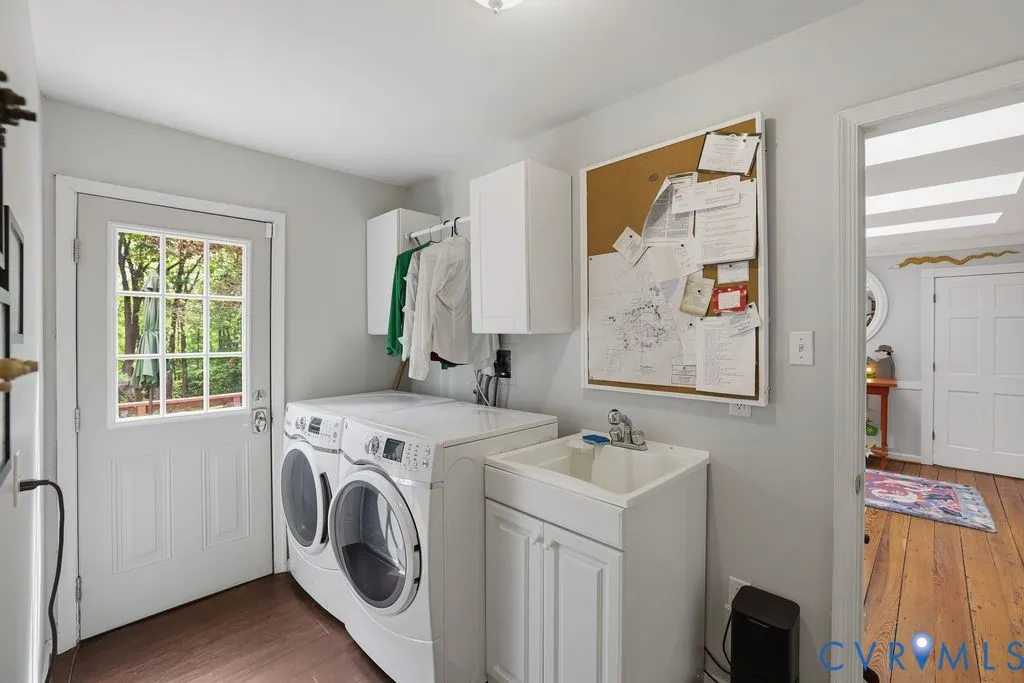
| Laundry Features | Washer Hookup,Dryer Hookup |
| Total Bedrooms | 5 |
| LivingAreaSource | Owner |
| Total Baths | 4 |
Exterior Features
| Fencing | None |
|---|---|
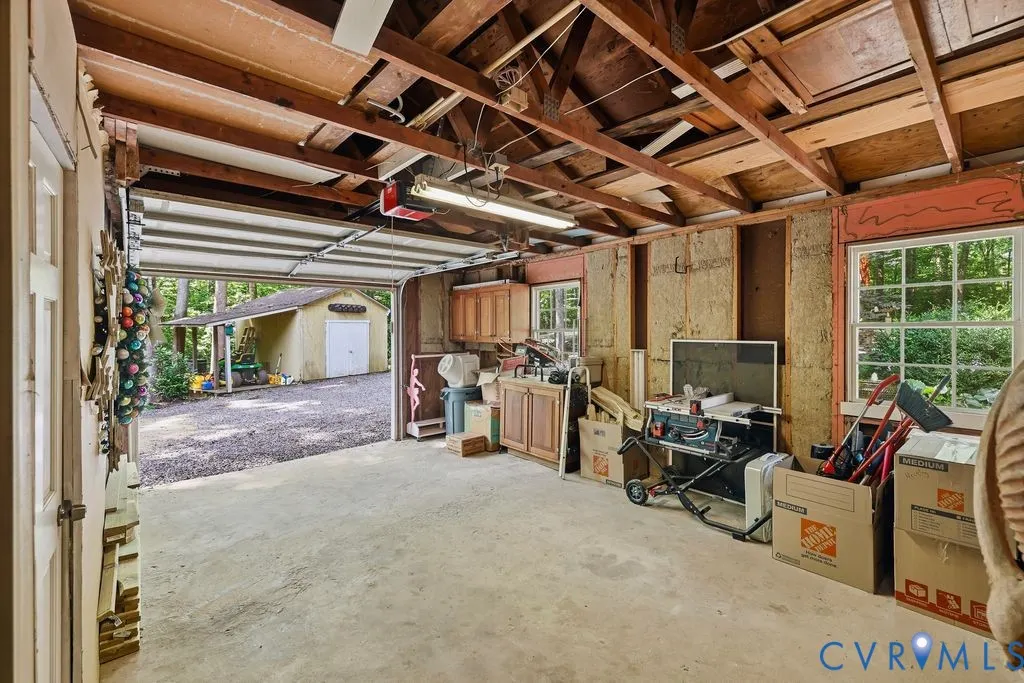
| Parking Features | Attached,Circular Driveway,Garage,Two Spaces,Workshop in Garage |
| Lot Features | Dead End,Wooded,Waterfront |
| Water Source | Well |
| Lot Size Area | 5.2 |
| Lot Size Acres | 5.2 |
| Other Equipment | Satellite Dish |
Amenities
- Foreclosure
- Views
- Short Sale
- New Construction
- Adult 55+
- Lease To Own
- No HOA Fees
- Furnished
- Primary On Main
- Air Conditioning
- Seller Finance
- Green
- Fixer Upper
- Horse
- Golf
- Fireplace
- Deck
- Garage
- Basement
- Pool
Property vs Single Family Average in 23059
Price
Taxes
Year Built
 Copyright© 2026 REIN Inc. Information Deemed Reliable But Not Guaranteed. The listings data displayed on this medium comes in part from the Real Estate Information Network Inc.(REIN) and has been authorized by participating listing Broker Members of REIN for display. REIN's listings are based upon Data submitted by its Broker Members, and REIN therefore makes no representation or warranty regarding the accuracy of the Data. All users of REIN's listings database should confirm the accuracy of
 All or a portion of the multiple listing information is provided by the Central Virginia Regional Multiple Listing Service, LLC, from a copyrighted compilation of listings. All CVR MLS information provided is deemed reliable but is not guaranteed accurate. The compilation of listings and each individual listing are ©2026 Central Virginia Regional Multiple Listing Service, LLC. All rights reserved.
All MLS listings are © 2026 Central Virginia Regional Multiple Listing Service, LLC. All
All or a portion of the multiple listing information is provided by the Central Virginia Regional Multiple Listing Service, LLC, from a copyrighted compilation of listings. All CVR MLS information provided is deemed reliable but is not guaranteed accurate. The compilation of listings and each individual listing are ©2026 Central Virginia Regional Multiple Listing Service, LLC. All rights reserved.
All MLS listings are © 2026 Central Virginia Regional Multiple Listing Service, LLC. All
 All or a portion of the multiple listing information is provided by the Williamsburg Multiple Listing Service, LLC, from a copyrighted compilation of listings. All WMLS information provided is deemed reliable but is not guaranteed accurate. The compilation of listings and each individual listing are ©2026 Central Virginia Regional Multiple Listing Service, LLC. All rights reserved.
All MLS listings are © 2026 Williamsburg Multiple Listing Service, LLC. All rights reserved. No one may copy and/or repost these MLS listings, or any portion thereof, without the written permission of an authorized officer of the Williamsburg Multiple Listing Service, LLC.
All listings with the WMLS logo are provided courtesy of the IDX program.
Last Updated: September 22, 2026 4:42 AM UTC
All or a portion of the multiple listing information is provided by the Williamsburg Multiple Listing Service, LLC, from a copyrighted compilation of listings. All WMLS information provided is deemed reliable but is not guaranteed accurate. The compilation of listings and each individual listing are ©2026 Central Virginia Regional Multiple Listing Service, LLC. All rights reserved.
All MLS listings are © 2026 Williamsburg Multiple Listing Service, LLC. All rights reserved. No one may copy and/or repost these MLS listings, or any portion thereof, without the written permission of an authorized officer of the Williamsburg Multiple Listing Service, LLC.
All listings with the WMLS logo are provided courtesy of the IDX program.
Last Updated: September 22, 2026 4:42 AM UTC
 All information deemed reliable but not guaranteed. All properties are subject to prior sale, change or withdrawal. Neither listing broker(s) or information provider(s) shall be responsible for any typographical errors, misinformation, misprints and shall be held totally harmless. Listing(s) information is provided for consumer's personal, non-commercial use and may not be used for any purpose other than to identify prospective properties consumers may be interested in purchasing. The data relating
