





Address
13720 Brandy Oaks Drive, Chesterfield, VA
Price
$ 830,000
Property Attributes
- MLS#2624818
- TypeSingle Family
- Listing Status Active
- CountyChesterfield
- CityChesterfield
- Area54 - Chesterfield
- NeighborhoodBrandy Oaks
- Zip23832
- Style
- Year Built1990
- Taxes$ 5174
- Price$ 830,000
- Bedrooms5
- Full Bathrooms3
- Half Bathrooms1
- Sqr Footage4202
- Lot Size1.41 Acres
Data Source:
Central Virginia Regional MLS (CVRMLS)
Property Description
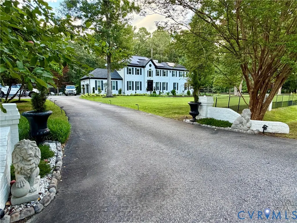
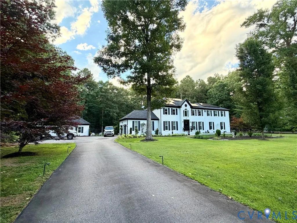
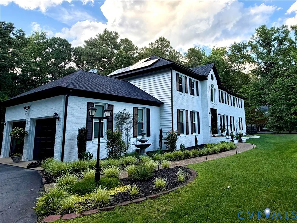
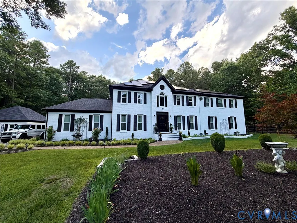
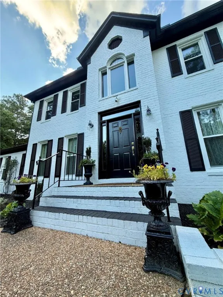
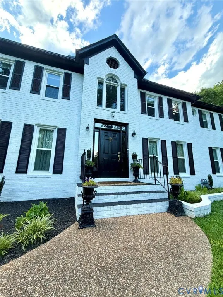
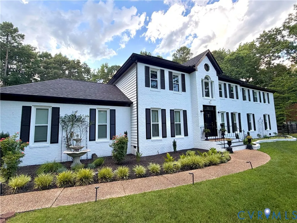
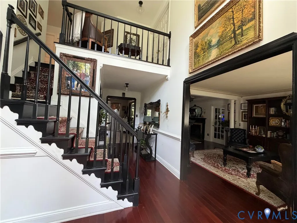
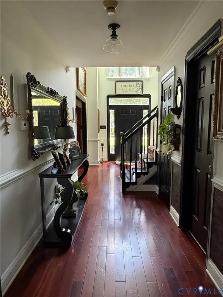
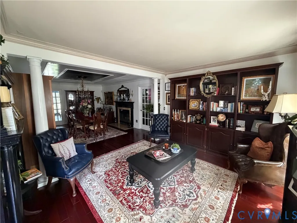
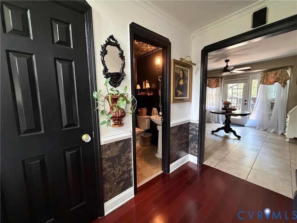
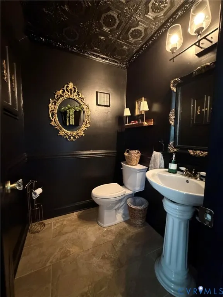
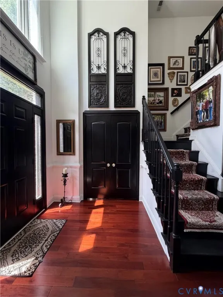
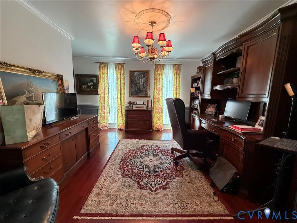
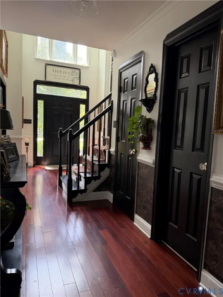
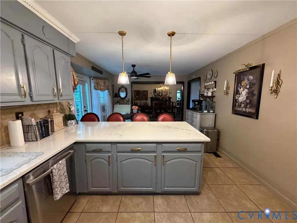
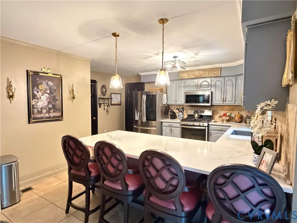
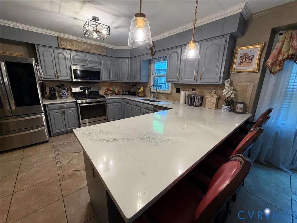
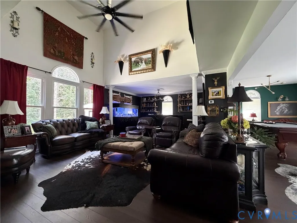
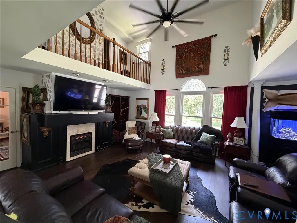
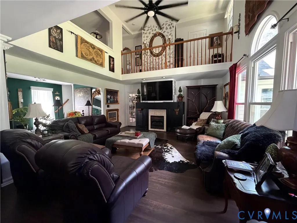
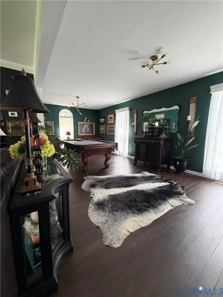
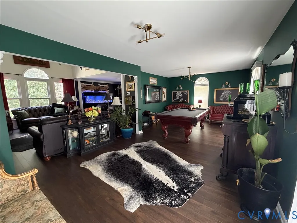
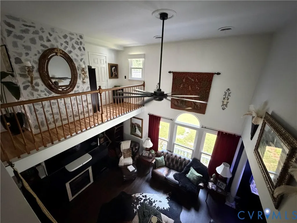
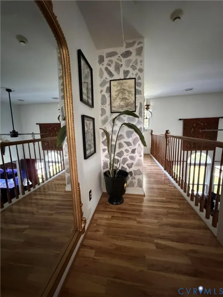
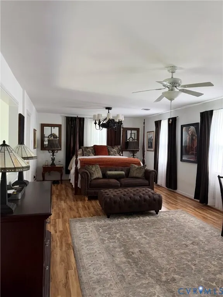
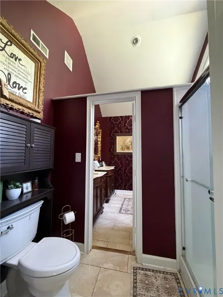
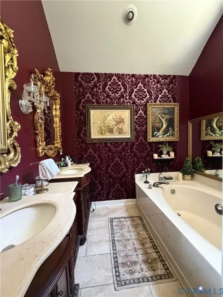
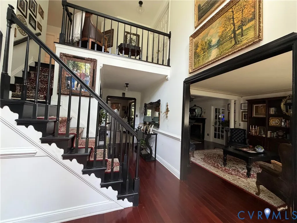
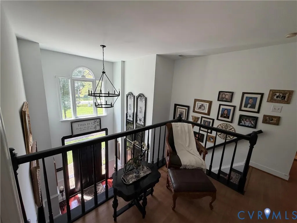
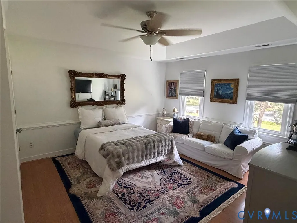
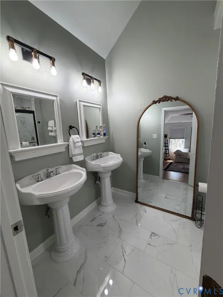
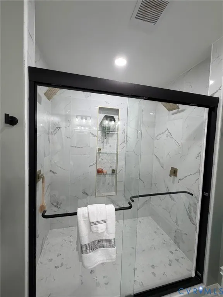
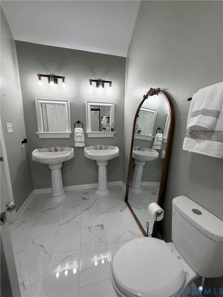
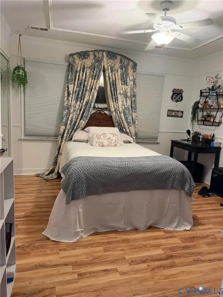
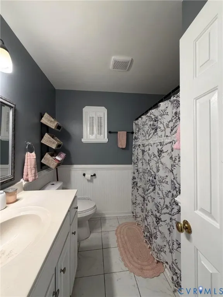
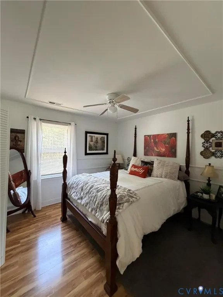
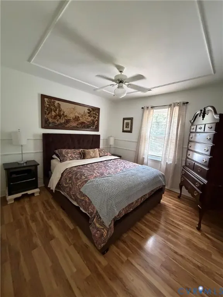
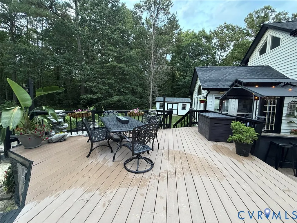
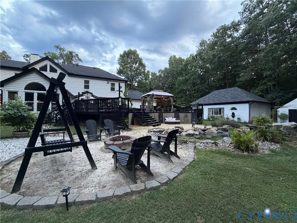
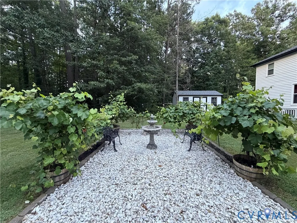
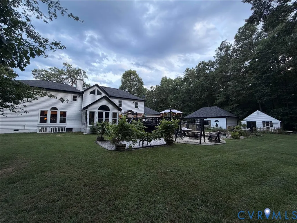
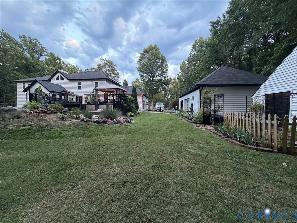
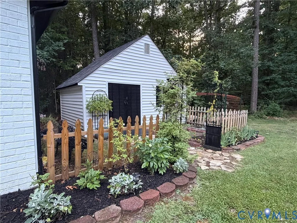
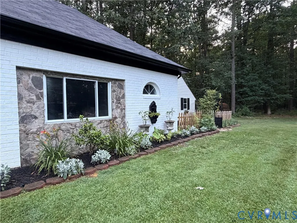
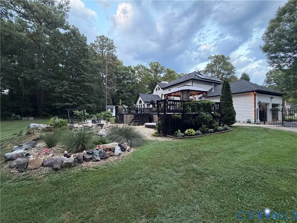
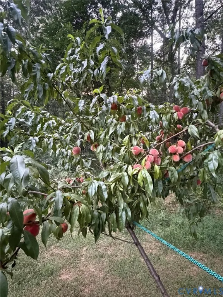
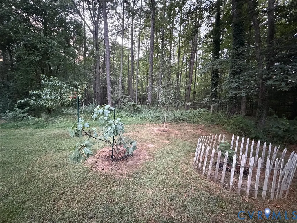
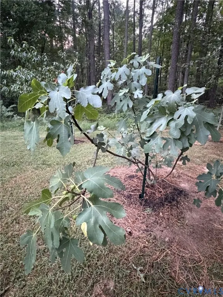
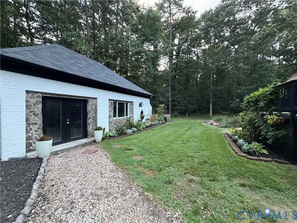
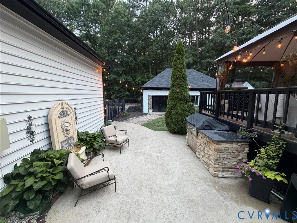
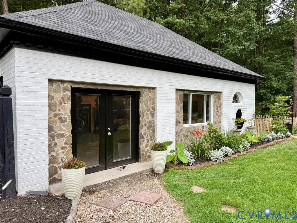
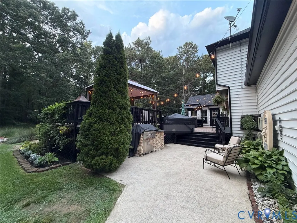
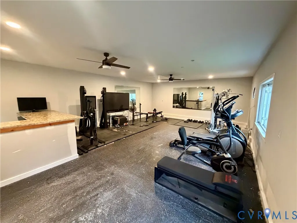
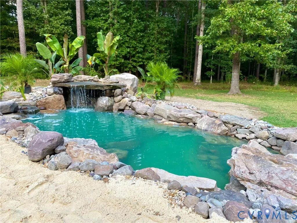
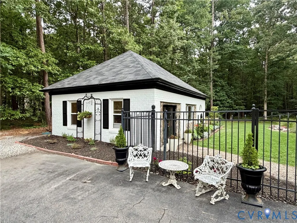
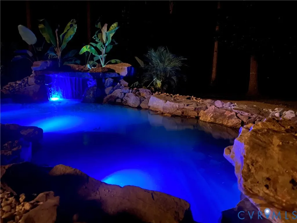
Fully renovated 1.4-acre turn-key estate in Brandy Oaks! This meticulously updated property features a stately brick-pillared entrance, English gardens, an attached 2-car garage, and an extended gravel lot for effortless parking. Inside, a grand foyer with 12-foot ceilings leads to a private enclosed office, a cozy library, and an open-concept dining room with a fireplace. The chef's dream kitchen is beautifully upgraded with pristine quartz countertops, a farmhouse sink, stainless steel appliances, and Italian-inspired tile. Unwind in the sunroom, which boasts vaulted ceilings and a wall of windows capturing beautiful outdoor views. Designed with distinct wings, the home features exceptional space: West Wing: Huge great room with a fireplace, bar, billiard room, and a private primary loft suite featuring a massive walk-in closet and spa-like tub. East Wing: Second primary suite with a new double shower, three additional bright bedrooms, a full hallway bath, and a dedicated laundry room. The resort-style backyard features an expansive two-level deck with a covered grilling area, hot tub, and outdoor fireplace. Beyond the deck, enjoy a private beach, swimming lagoon, beachside fire pit, mini vineyard, and fruit orchard. A detached 2-car garage is currently utilized as a personal home gym but also suits a workshop or additional finished space. Practical upgrades include a solar panel system, new water heaters, and a full-lawn sprinkler system. Near local schools, shopping, and hiking at Pocahontas State Park.
| Elementary School | Middle School | High School |
|---|---|---|
| Spring Run Elementary School | Swift Creek Middle School | Manchester High School |
| Price History | |
|---|---|
| 9/10/2026 | Listed $837,777 |
| 9/21/2026 | 1$830,000 |
General Features
| Interior Features | Ceiling Fan(s),Dining Area,Separate/Formal Dining Room,Double Vanity,Eat-in Kitchen,Fireplace,Granite Counters,Garden Tub/Roman Tub,High Speed Internet,Loft,Bath in Primary Bedroom,Pantry,Wired for Data,Walk-In Closet(s) |
|---|---|
| Sewer | Septic Tank |
| Heating | Forced Air,Natural Gas,Zoned |
| Cooling | Central Air,Zoned |
| Possession | Negotiable |
| Roof | Composition |
| Exterior Features | Deck,Hot Tub/Spa,Sprinkler/Irrigation,Lighting,Out Building(s),Storage,Shed |
| Garage Spaces | 2 |
| Patio/Porch Features | Deck |
| Architectural Style | Two Story,Transitional |
| Pool Features | Above Ground,Pool |
| Construction Materials | Brick,Vinyl Siding |
| Year Built | 1990 |
| Stories | 2 |
| Topography | Level |
| Levels | Two |
| Property SubType | Single Family Residence |
| Tax Year | 2025 |
| Percent Ownership | Individuals |
| County | Chesterfield |
| New Construction | false |
| Property Type | Residential |
| Attached Garage | true |
| Energy Efficient | Solar Panel(s) |
| Subdivision Name | Brandy Oaks |
| Garage Y/N | true |
| Green Energy Generation | Solar |
| Other Structures | Gazebo,Outbuilding |
| Total Rooms | 11 |
| Full Baths | 3 |
| Status | Active |
| Directions | Drive south on Beach Road/SR 655. Enter the roundabout and take the 2nd exit onto Beach Road/SR 655. Right to Brandy Oaks Drive/SR 4323. Property is on the left. |
| High School | Manchester |
| Disclosures | Other |
| Zoning Description | R25 |
| MLS Area | 54 - Chesterfield |
| Lot Size Units | Acres |
| Waterfront Y/N | false |
| Spa Features | Hot Tub |
| Elementary School | Spring Run |
| Year Built Details | Renovated |
| Tax Annual Amount | 5174 |
| Middle/Junior High School | Swift Creek |
| Property Condition | Resale |
| Days on Market | 12 |
| Standard Status | Active |
| Occupancy Type | Owner |
| Tax Assessed Value | 603700 |
| Tax Lot | 49 |
| Ownership Type | Sole Proprietor |
| Property Sub Type Additional | Single Family Residence |
Interior Features
| Total Fireplaces | 2 |
|---|---|
| Fireplace Features | Gas,Wood Burning |
| Total Stories | 2 |
| Basement (Y/N) | false |
| Air Conditioning Y/N | true |
| Heating Y/N | true |
| Fireplace Y/N | true |
| Half Baths | 1 |
| Laundry Features | Washer Hookup,Dryer Hookup |
| Total Bedrooms | 5 |
| LivingAreaSource | Assessor |
| Total Baths | 4 |
Exterior Features
| Parking Features | Attached,Detached,Garage,Garage Door Opener |
|---|---|
| Lot Features | Landscaped,Level |
| Water Source | Public |
| Lot Size Area | 1.41 |
| Spa | true |
| Lot Dimensions | 248 x 248 |
| Lot Size Acres | 1.41 |
Amenities
- Foreclosure
- Views
- Short Sale
- New Construction
- Adult 55+
- Lease To Own
- No HOA Fees
- Furnished
- Primary On Main
- Air Conditioning
- Seller Finance
- Green
- Fixer Upper
- Horse
- Golf
- Fireplace
- Deck
- Garage
- Basement
- Pool
Property vs Single Family Average in 23832
Price
Taxes
Year Built
 Copyright© 2026 REIN Inc. Information Deemed Reliable But Not Guaranteed. The listings data displayed on this medium comes in part from the Real Estate Information Network Inc.(REIN) and has been authorized by participating listing Broker Members of REIN for display. REIN's listings are based upon Data submitted by its Broker Members, and REIN therefore makes no representation or warranty regarding the accuracy of the Data. All users of REIN's listings database should confirm the accuracy of
 All or a portion of the multiple listing information is provided by the Central Virginia Regional Multiple Listing Service, LLC, from a copyrighted compilation of listings. All CVR MLS information provided is deemed reliable but is not guaranteed accurate. The compilation of listings and each individual listing are ©2026 Central Virginia Regional Multiple Listing Service, LLC. All rights reserved.
All MLS listings are © 2026 Central Virginia Regional Multiple Listing Service, LLC. All
All or a portion of the multiple listing information is provided by the Central Virginia Regional Multiple Listing Service, LLC, from a copyrighted compilation of listings. All CVR MLS information provided is deemed reliable but is not guaranteed accurate. The compilation of listings and each individual listing are ©2026 Central Virginia Regional Multiple Listing Service, LLC. All rights reserved.
All MLS listings are © 2026 Central Virginia Regional Multiple Listing Service, LLC. All
 All or a portion of the multiple listing information is provided by the Williamsburg Multiple Listing Service, LLC, from a copyrighted compilation of listings. All WMLS information provided is deemed reliable but is not guaranteed accurate. The compilation of listings and each individual listing are ©2026 Central Virginia Regional Multiple Listing Service, LLC. All rights reserved.
All MLS listings are © 2026 Williamsburg Multiple Listing Service, LLC. All rights reserved. No one may copy and/or repost these MLS listings, or any portion thereof, without the written permission of an authorized officer of the Williamsburg Multiple Listing Service, LLC.
All listings with the WMLS logo are provided courtesy of the IDX program.
Last Updated: September 22, 2026 4:42 AM UTC
All or a portion of the multiple listing information is provided by the Williamsburg Multiple Listing Service, LLC, from a copyrighted compilation of listings. All WMLS information provided is deemed reliable but is not guaranteed accurate. The compilation of listings and each individual listing are ©2026 Central Virginia Regional Multiple Listing Service, LLC. All rights reserved.
All MLS listings are © 2026 Williamsburg Multiple Listing Service, LLC. All rights reserved. No one may copy and/or repost these MLS listings, or any portion thereof, without the written permission of an authorized officer of the Williamsburg Multiple Listing Service, LLC.
All listings with the WMLS logo are provided courtesy of the IDX program.
Last Updated: September 22, 2026 4:42 AM UTC
 All information deemed reliable but not guaranteed. All properties are subject to prior sale, change or withdrawal. Neither listing broker(s) or information provider(s) shall be responsible for any typographical errors, misinformation, misprints and shall be held totally harmless. Listing(s) information is provided for consumer's personal, non-commercial use and may not be used for any purpose other than to identify prospective properties consumers may be interested in purchasing. The data relating
