


Address
120 West Belvedere Rd, Norfolk, VA
Price
$ 725,000
Property Attributes
- MLS#10644181
- TypeSingle Family
- Listing Status Active
- CountyNORFOLK CITY
- CityNorfolk
- AreaWest Norfolk
- NeighborhoodBelvedere
- Zip23505
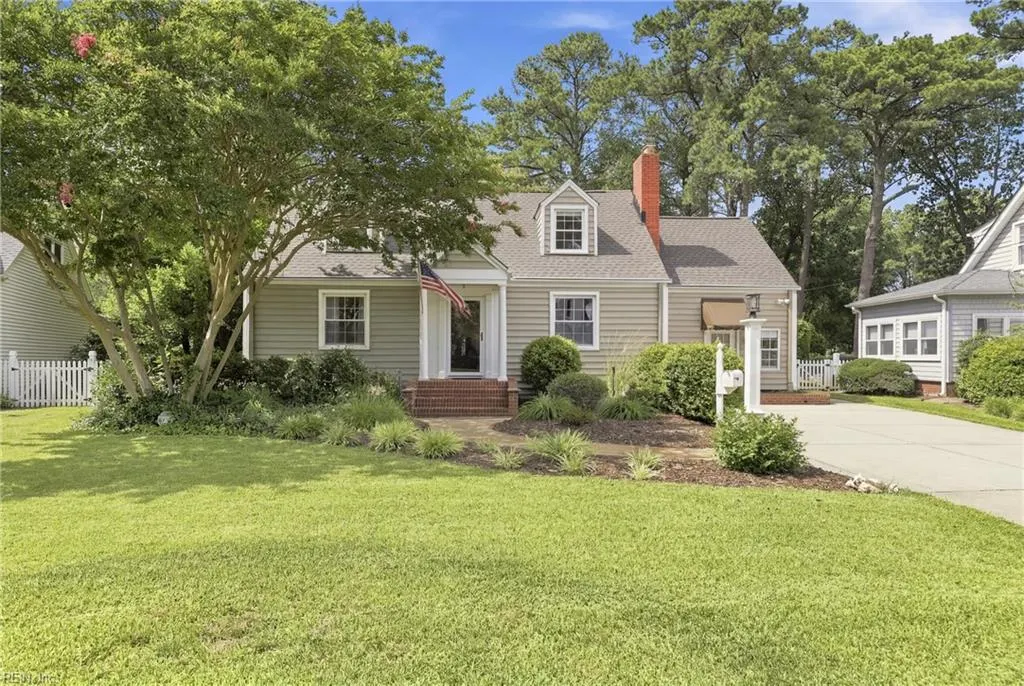
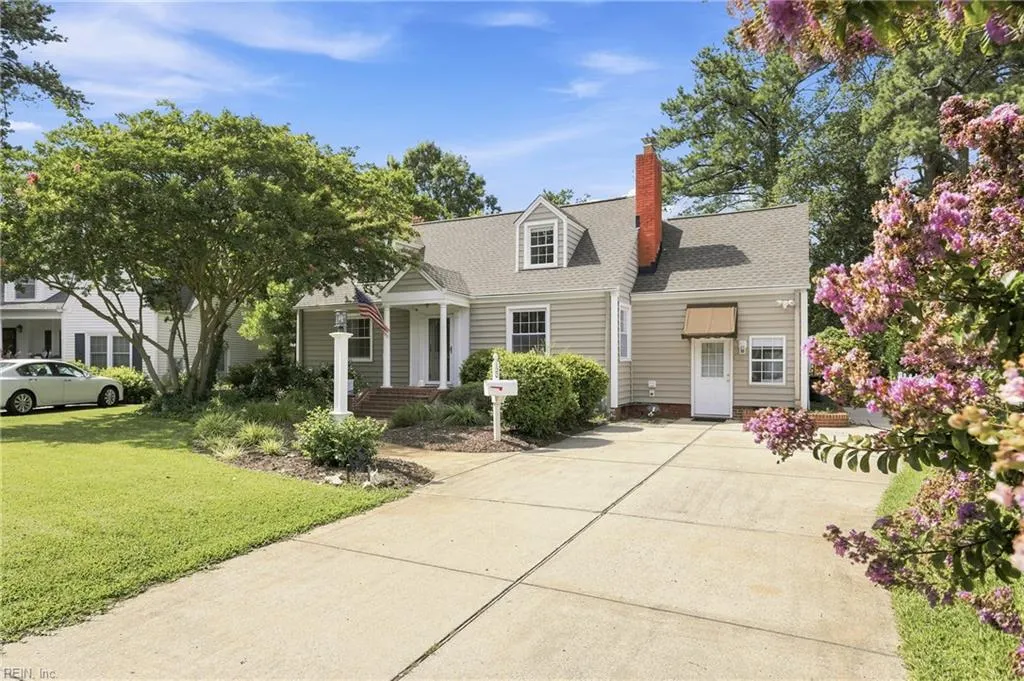
- StyleCape Cod,Transitional
- Year Built1942
- Taxes$ 7534
- Price$ 725,000
- Bedrooms3
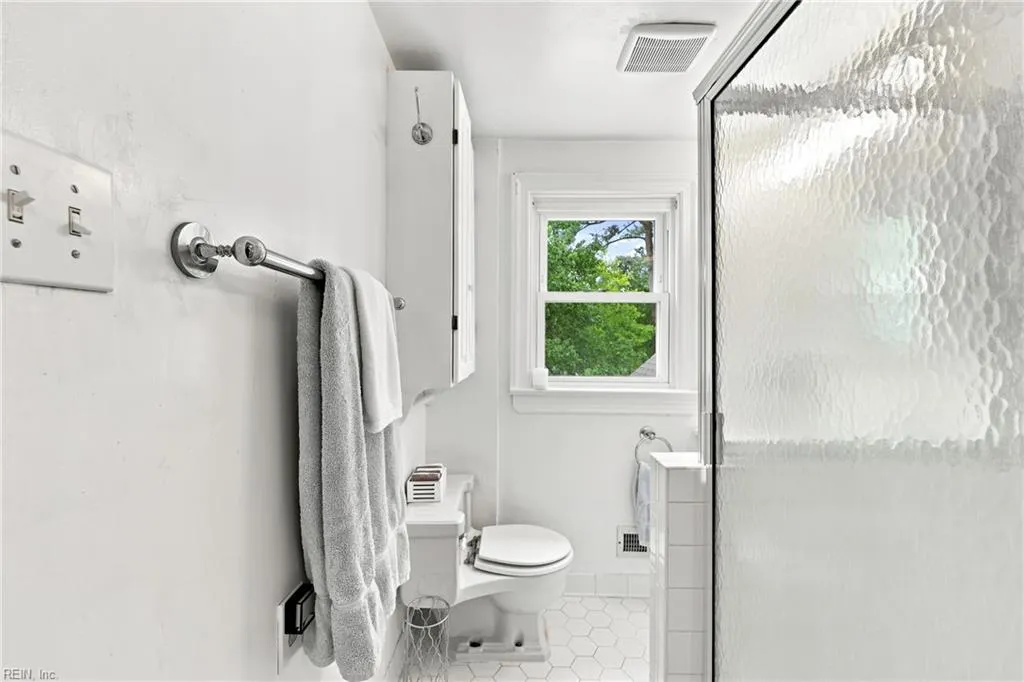
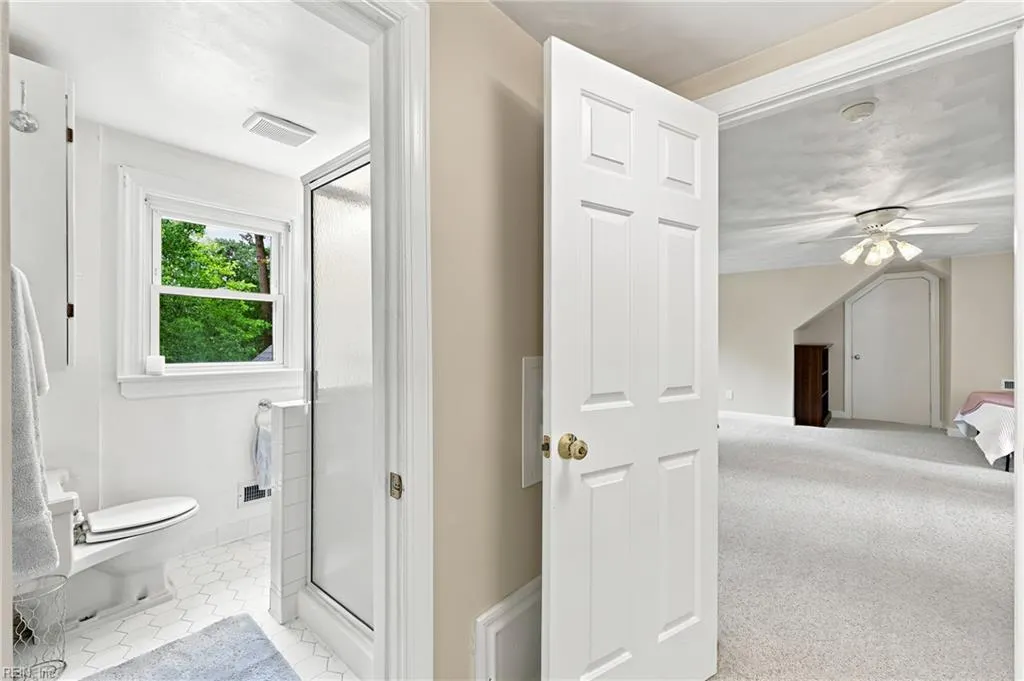
- Full Bathrooms2
- Half Bathrooms0
- Sqr Footage3000
Data Source:
Real Estate Information Network (REIN)
Property Description
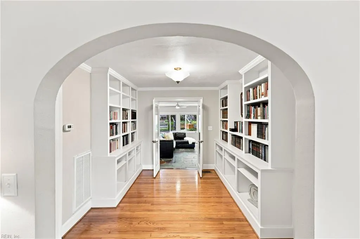
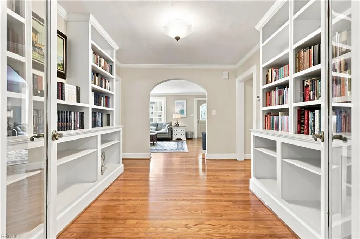
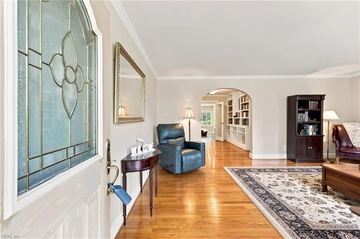
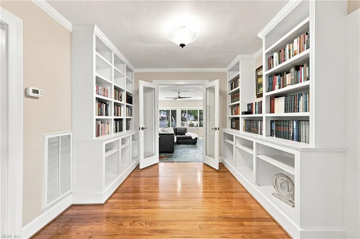
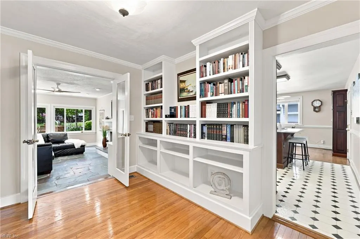
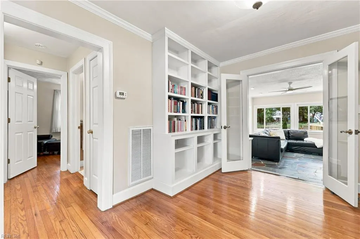
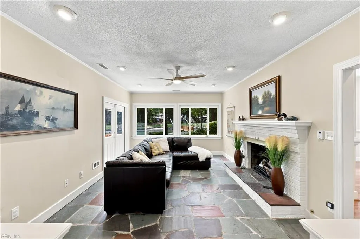
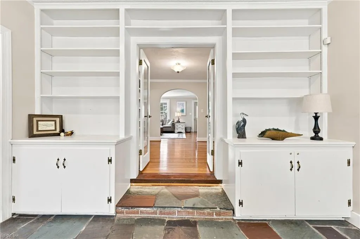
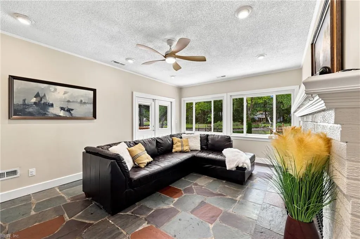
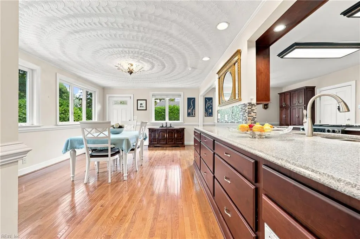
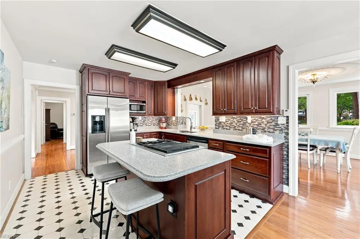
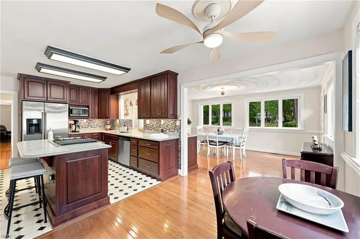
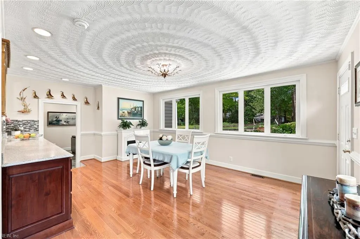
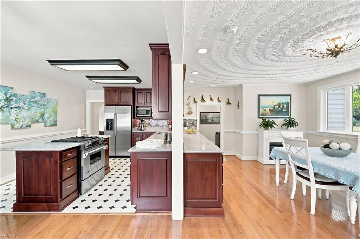
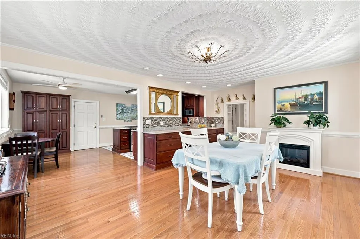
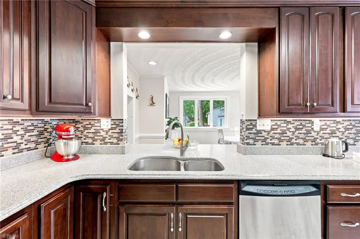
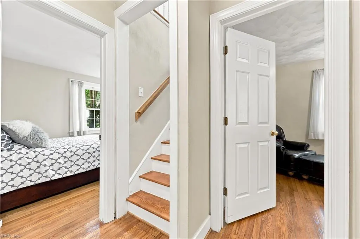
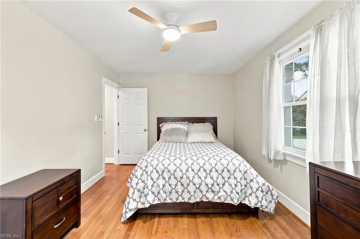
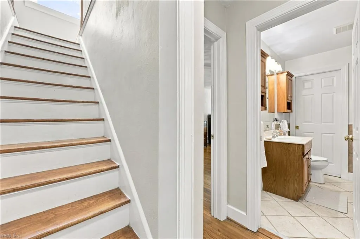
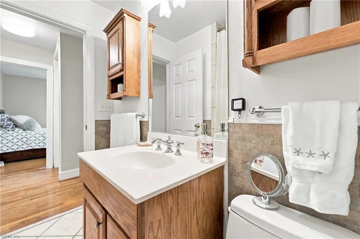
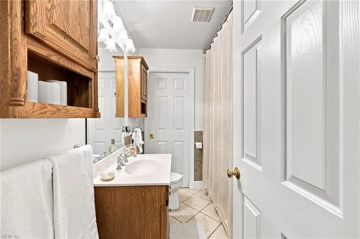
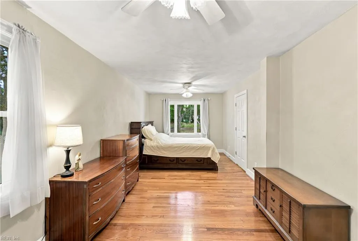
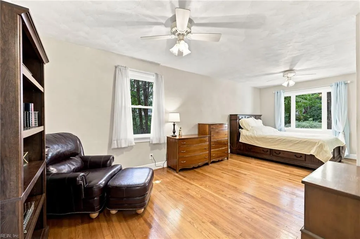
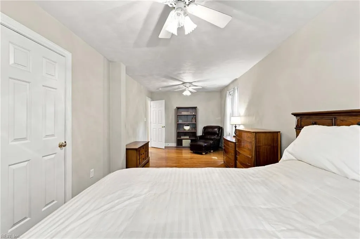
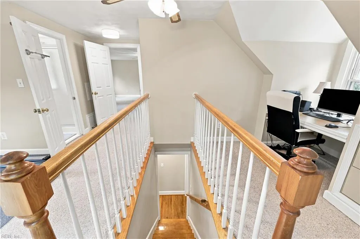
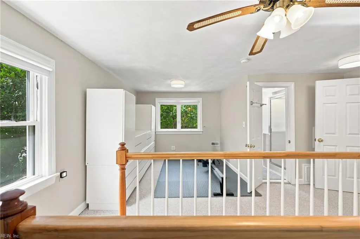
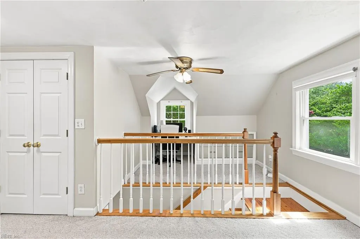
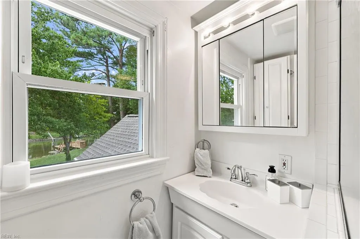
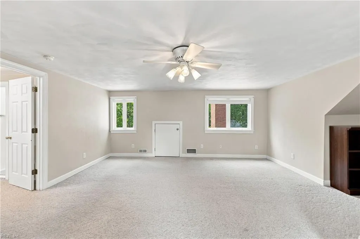
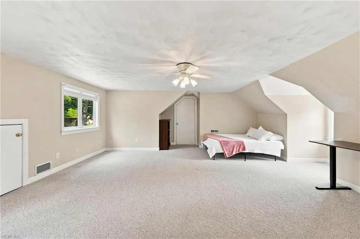
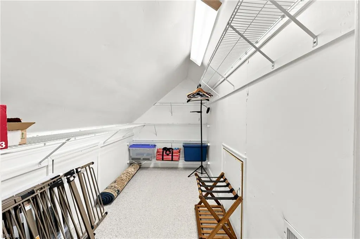
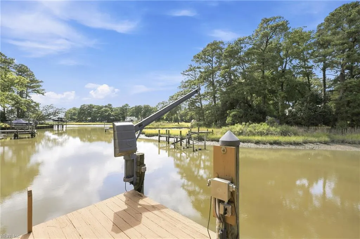
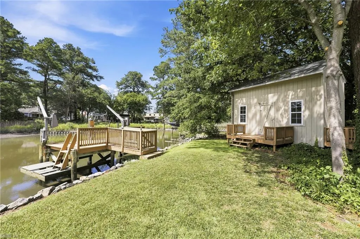
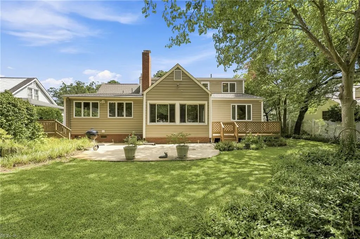
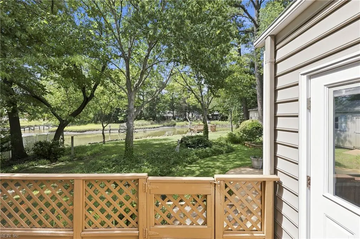
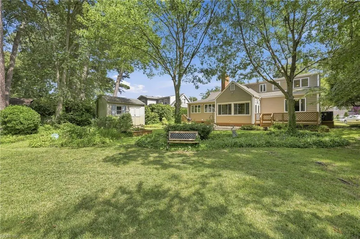
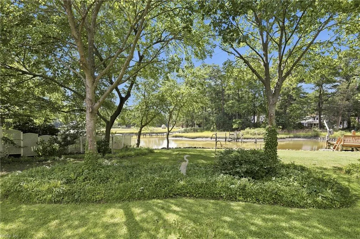
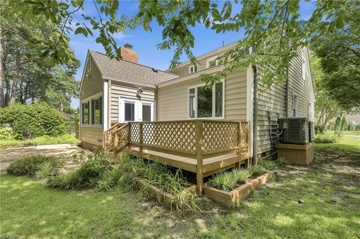
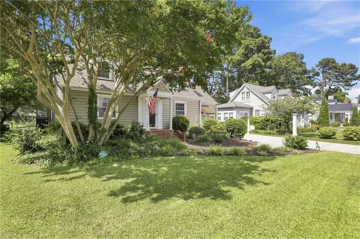
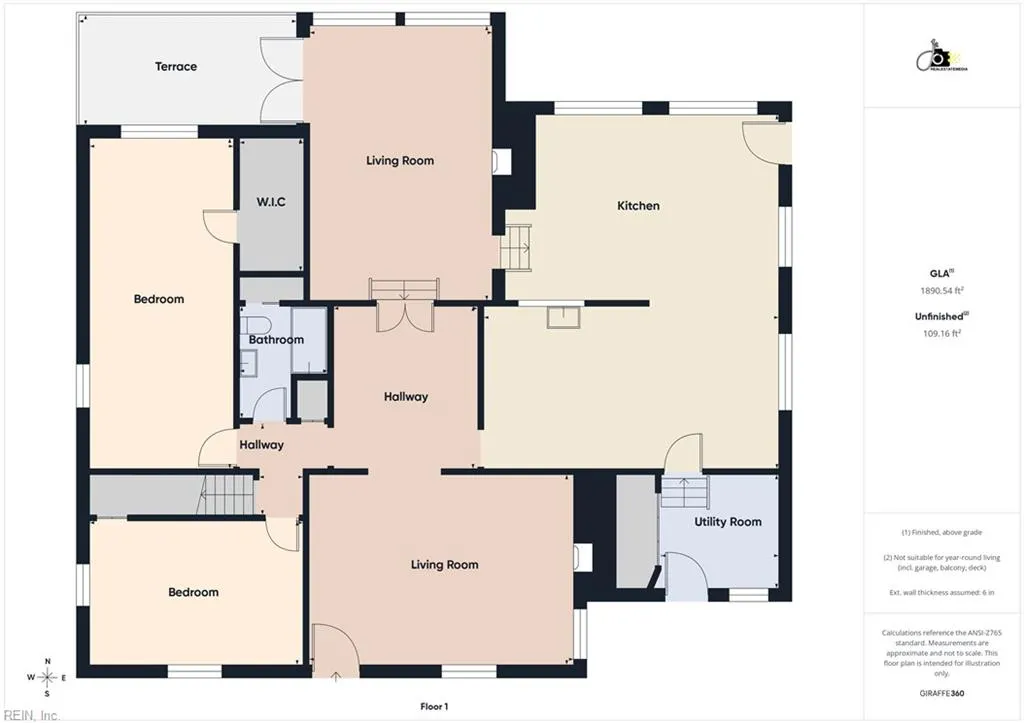
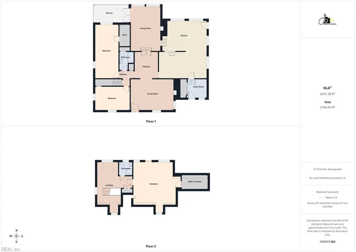
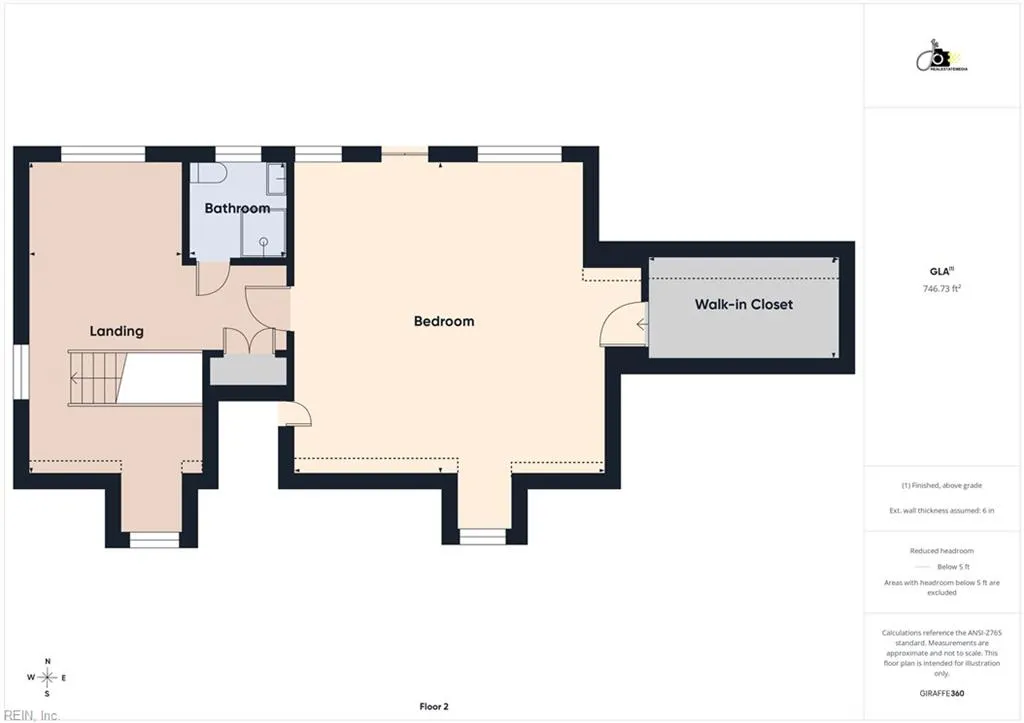
Stop scrolling, this may be the best waterfront value you'll find! This stylish 3-bedroom, 2-bath home offers approximately 3,000 sq. ft. of space with room for just about every chapter of your life. The inviting dining room showcases beautiful water views, making family dinners, holiday gatherings, and backyard BBQ bragging rights. Even better. Downstairs welcomes you with a spacious bedroom, a relaxing foyer featuring custom built-ins perfect for displaying your favorite collections and a warm, inviting family room that's made for movie nights, game days, and gathering with the people who matter most. Cozy never looked so good. Upstairs is one enormous flex space, seriously, it's huge. Media room? Home office? Game room? Guest retreat? Dance studio? You decide. You'll also love the oversized walk-in attic, making holiday decorations easy to store and even easier to find. Outside nature steals the show. Step outside and enjoy peaceful waterfront living where nature provides the entertainment. The birds are so active you may find yourself shopping for a bird camera before patio furniture. If you've been waiting for an affordable waterfront home with charm, personality, and endless possibilities, your search just found its address. Waterfront living, endless possibilities, and an unbeatable value...what are you waiting for?
| Elementary School | Middle School | High School |
|---|---|---|
| Granby Elementary | Blair Middle | Granby High School |
General Features
| Energy Efficiency | Storm Doors |
|---|---|
| Heating | Forced Hot Air,Nat Gas,Programmable Thermostat,Zoned |
| Water Type | City/County |
| Cooling | Central Air,Zoned |
| Ownership Type | Simple |
| Waterfront Description | Boat Lift,Bulkhead,Deep Water Access,Dock,Navigable,River,Tidal,Restrictions |
| Roof | Other |
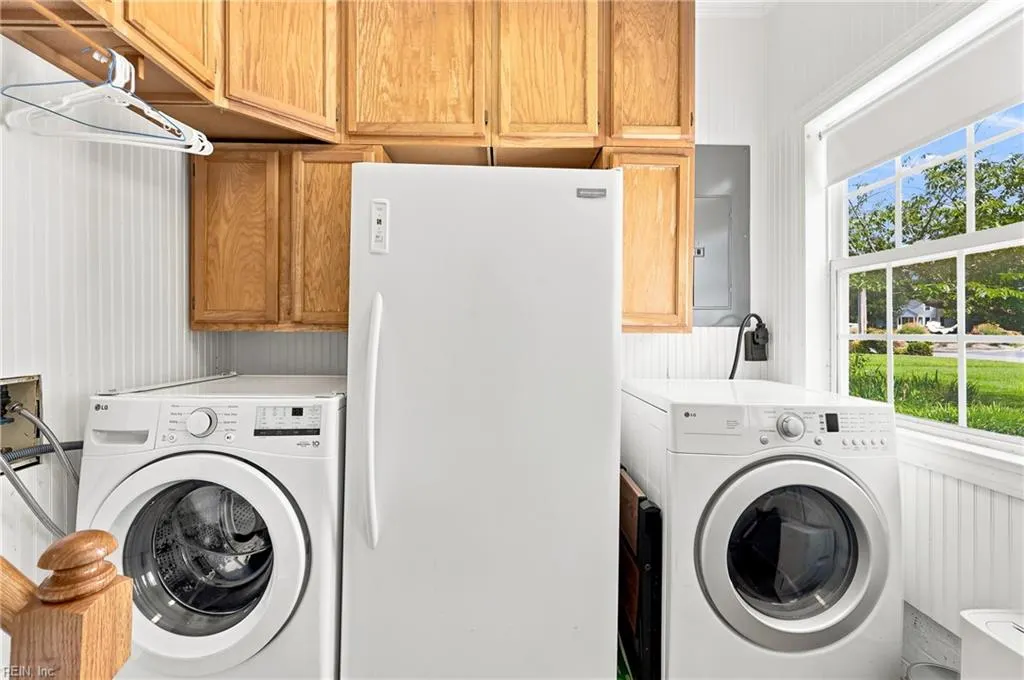
| Appliances | 220 V Elec,Dishwasher,Disposal,Dryer,Dryer Hookup,Microwave,Gas Range,Refrigerator,Washer,Washer Hookup |
| Parking | Close to Mass Transit,Multi Car,Driveway Spc,Street |
| Style | Cape Cod,Transitional |
| Property Type | Residential |
| Area | 11 - West Norfolk |
| Subdivision Name | BELVEDERE - 021 |
| Sub Type | Detached |
| Neighborhood Name | BELVEDERE |
| Virtual Tour Branded | https://view.spiro.media/120_w_belvedere_rd-2451 |
| Virtual Tour Non Branded | https://view.spiro.media/120_w_belvedere_rd-2451?branding=false |
| Elementary School | Granby Elementary |
| High School | Granby |
| Middle School | Blair Middle |
| Other School | Ghent Elementary |
| Non | Non Contingent |
Interior Features
| Interior Features | Bar,Fireplace Gas-natural,Walk-In Attic,Walk-In Closet |
|---|---|
| Water Heater Type | Gas |
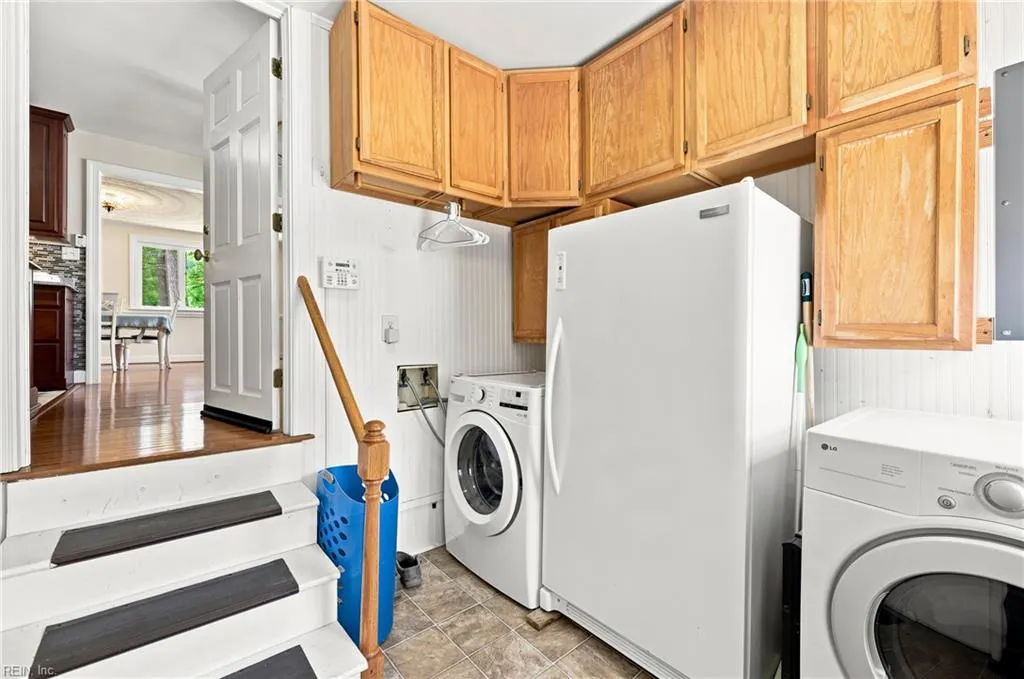
| Other Rooms | 1st Floor BR,Attic,Breakfast Area,Converted Gar,Foyer,Porch,Utility Room |
| Flooring Type | Carpet,Ceramic |
| Fireplaces | 2 |
| Equipment | Attic Fan,Cable Hookup,Ceiling Fan |
Exterior Features
| Waterfront | Yes |
|---|---|
| View | River,Water |
| Exterior Features | Deck,Inground Sprinkler,Irrigation Control,Patio,Well,Wooded |
| Fence Description | Back Fenced,Partial |
| Sewer Type | City/County |
| Siding | Vinyl |
| Fence? | Yes |
| Foundation | Crawl |
| Pool | No Pool |
Amenities
- Views
- New Construction
- Adult 55+
- Lease To Own
- No HOA Fees
- Furnished
- Primary On Main
- Air Conditioning
- Seller Finance
- Green
- Fixer Upper
- Horse
- Golf
- Fireplace
- Deck
- Garage
- Basement
- Pool
Property vs Single Family Average in 23505
Visits
 Copyright© 2026 REIN Inc. Information Deemed Reliable But Not Guaranteed. The listings data displayed on this medium comes in part from the Real Estate Information Network Inc.(REIN) and has been authorized by participating listing Broker Members of REIN for display. REIN's listings are based upon Data submitted by its Broker Members, and REIN therefore makes no representation or warranty regarding the accuracy of the Data. All users of REIN's listings database should confirm the accuracy of
 All or a portion of the multiple listing information is provided by the Central Virginia Regional Multiple Listing Service, LLC, from a copyrighted compilation of listings. All CVR MLS information provided is deemed reliable but is not guaranteed accurate. The compilation of listings and each individual listing are ©2026 Central Virginia Regional Multiple Listing Service, LLC. All rights reserved.
All MLS listings are © 2026 Central Virginia Regional Multiple Listing Service, LLC. All
All or a portion of the multiple listing information is provided by the Central Virginia Regional Multiple Listing Service, LLC, from a copyrighted compilation of listings. All CVR MLS information provided is deemed reliable but is not guaranteed accurate. The compilation of listings and each individual listing are ©2026 Central Virginia Regional Multiple Listing Service, LLC. All rights reserved.
All MLS listings are © 2026 Central Virginia Regional Multiple Listing Service, LLC. All
 All or a portion of the multiple listing information is provided by the Williamsburg Multiple Listing Service, LLC, from a copyrighted compilation of listings. All WMLS information provided is deemed reliable but is not guaranteed accurate. The compilation of listings and each individual listing are ©2026 Central Virginia Regional Multiple Listing Service, LLC. All rights reserved.
All MLS listings are © 2026 Williamsburg Multiple Listing Service, LLC. All rights reserved. No one may copy and/or repost these MLS listings, or any portion thereof, without the written permission of an authorized officer of the Williamsburg Multiple Listing Service, LLC.
All listings with the WMLS logo are provided courtesy of the IDX program.
Last Updated: September 20, 2026 3:09 AM UTC
All or a portion of the multiple listing information is provided by the Williamsburg Multiple Listing Service, LLC, from a copyrighted compilation of listings. All WMLS information provided is deemed reliable but is not guaranteed accurate. The compilation of listings and each individual listing are ©2026 Central Virginia Regional Multiple Listing Service, LLC. All rights reserved.
All MLS listings are © 2026 Williamsburg Multiple Listing Service, LLC. All rights reserved. No one may copy and/or repost these MLS listings, or any portion thereof, without the written permission of an authorized officer of the Williamsburg Multiple Listing Service, LLC.
All listings with the WMLS logo are provided courtesy of the IDX program.
Last Updated: September 20, 2026 3:09 AM UTC
 All information deemed reliable but not guaranteed. All properties are subject to prior sale, change or withdrawal. Neither listing broker(s) or information provider(s) shall be responsible for any typographical errors, misinformation, misprints and shall be held totally harmless. Listing(s) information is provided for consumer's personal, non-commercial use and may not be used for any purpose other than to identify prospective properties consumers may be interested in purchasing. The data relating
